Our Featured Collection
Hand‑picked premium works for you
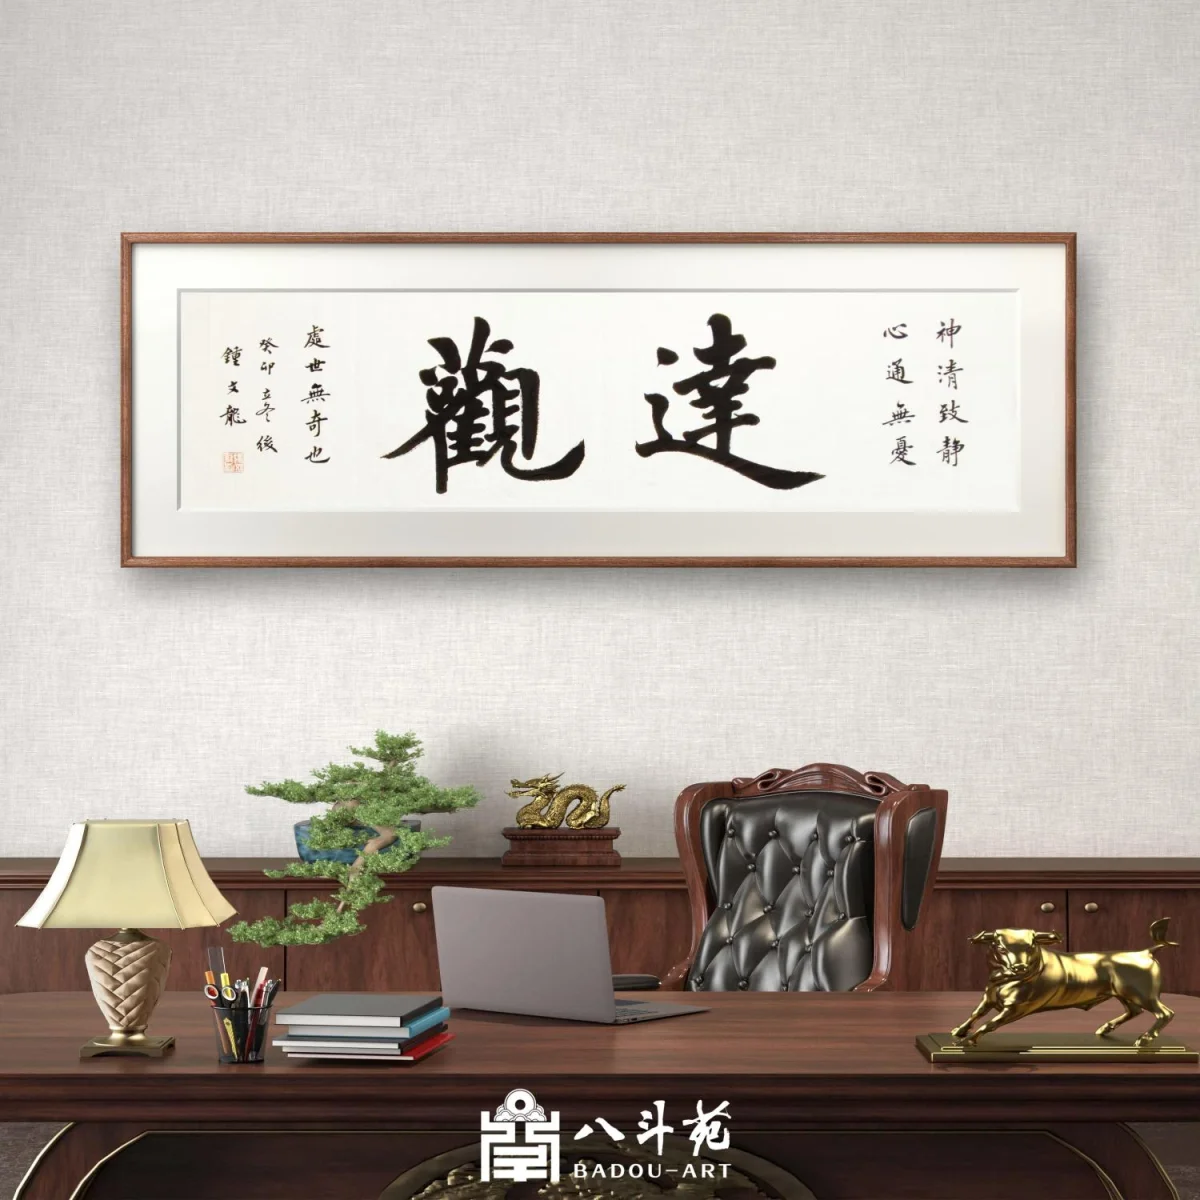
Zhong Wenlong Calligraphy | 达观
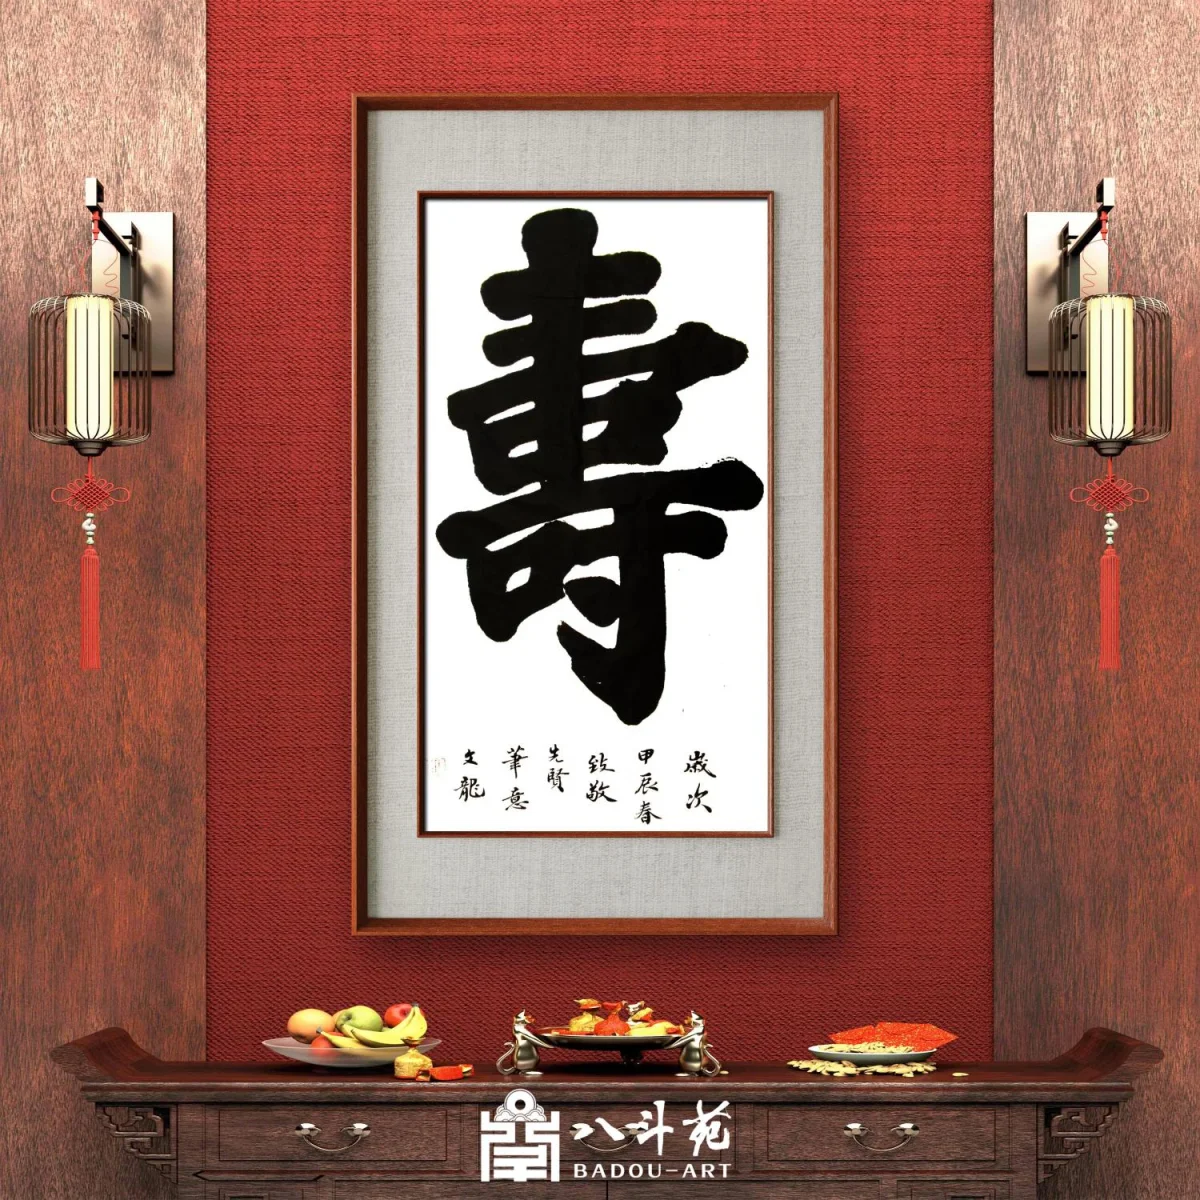
Zhong Wenlong Calligraphy | 壽
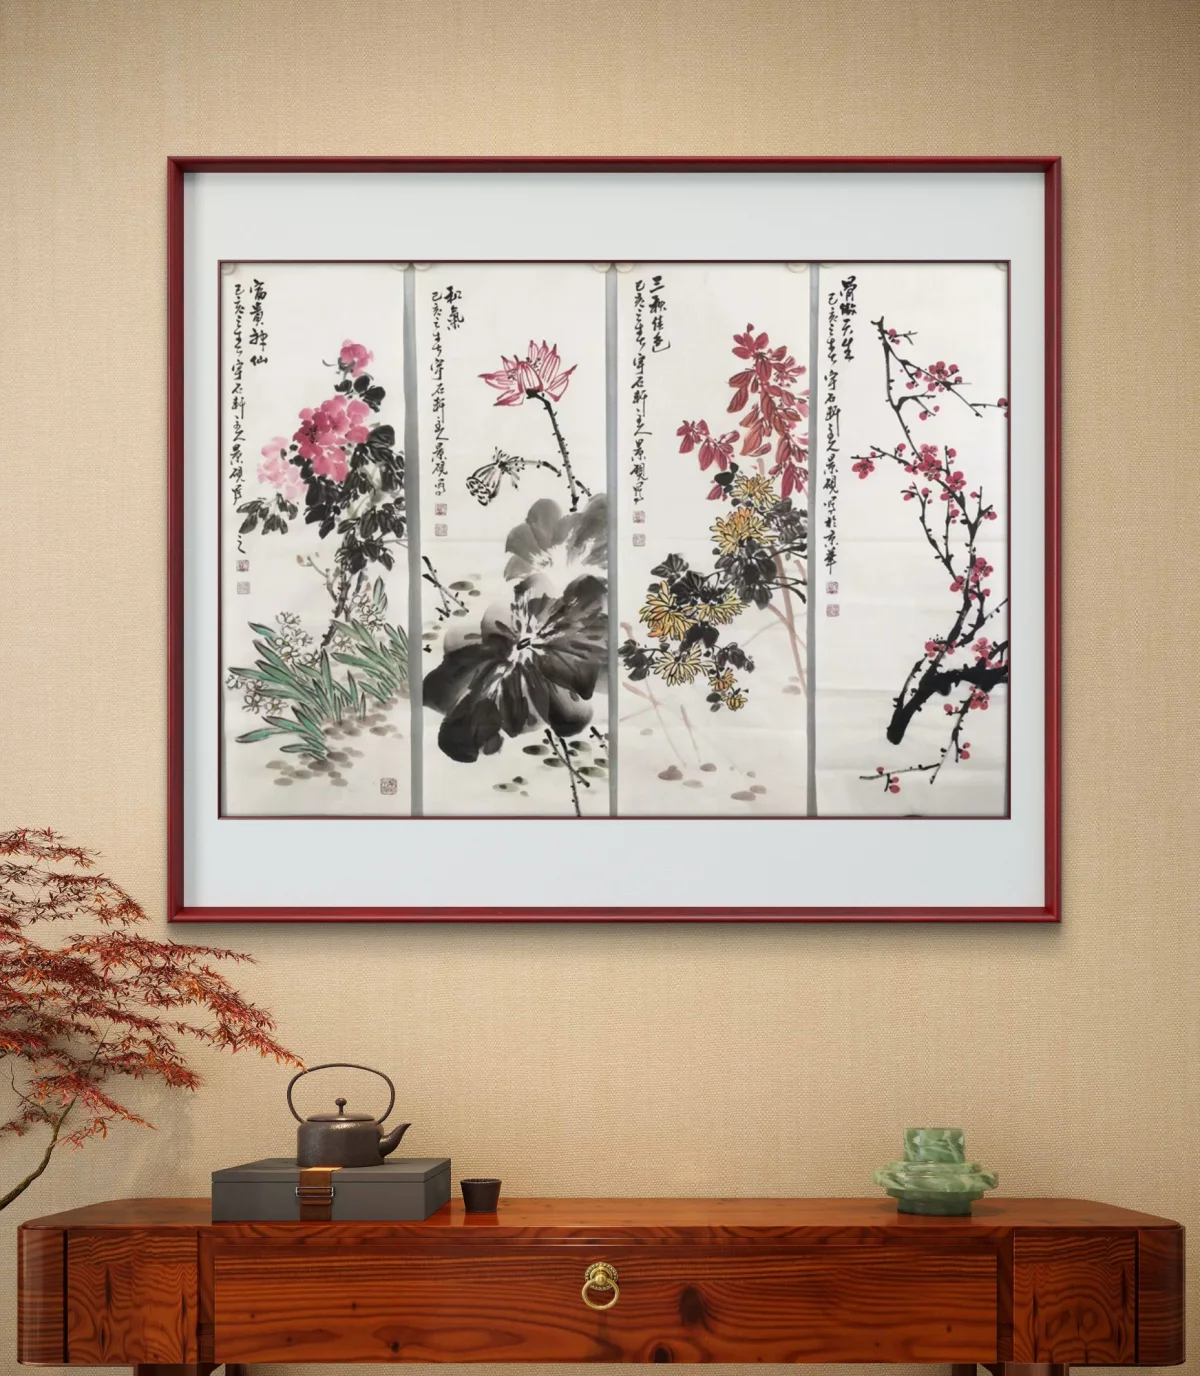
Wu Jingyan Chinese Freehand Painting・Four‑Panel Flower‑and‑Bird Screens(花鸟四条屏)
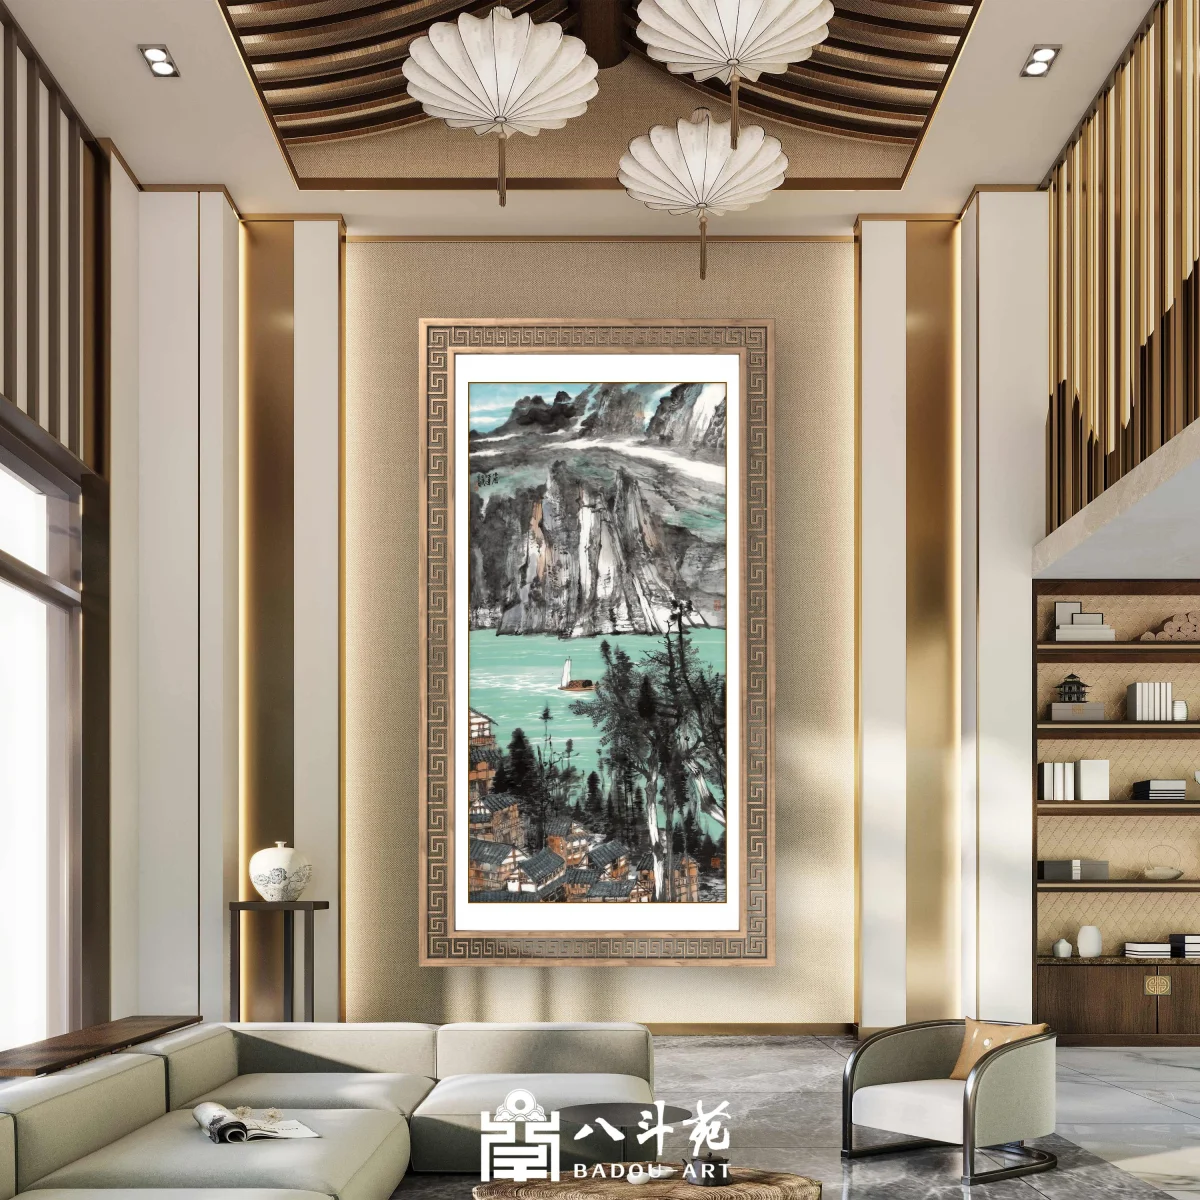
Liu Liyong Landscape Painting | Riverside Mountain Hamlet (山居江远)
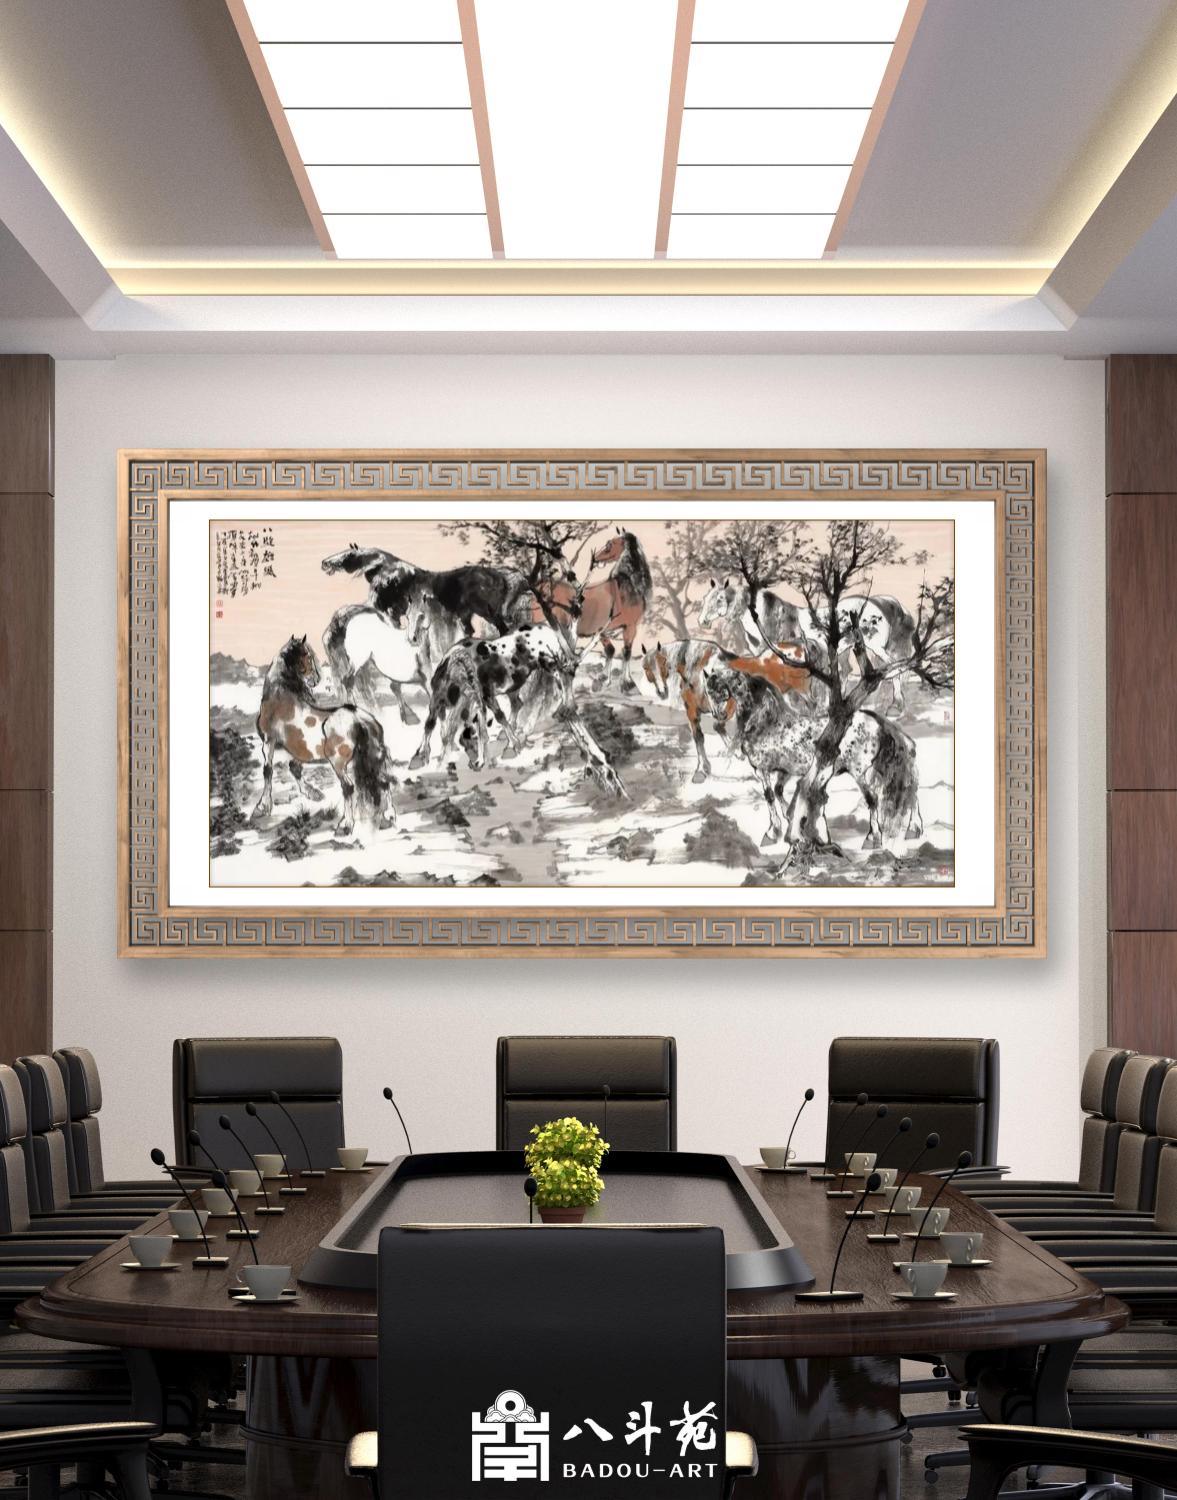
Liu Liyong Animal Painting | Eight Steeds (八骏图)
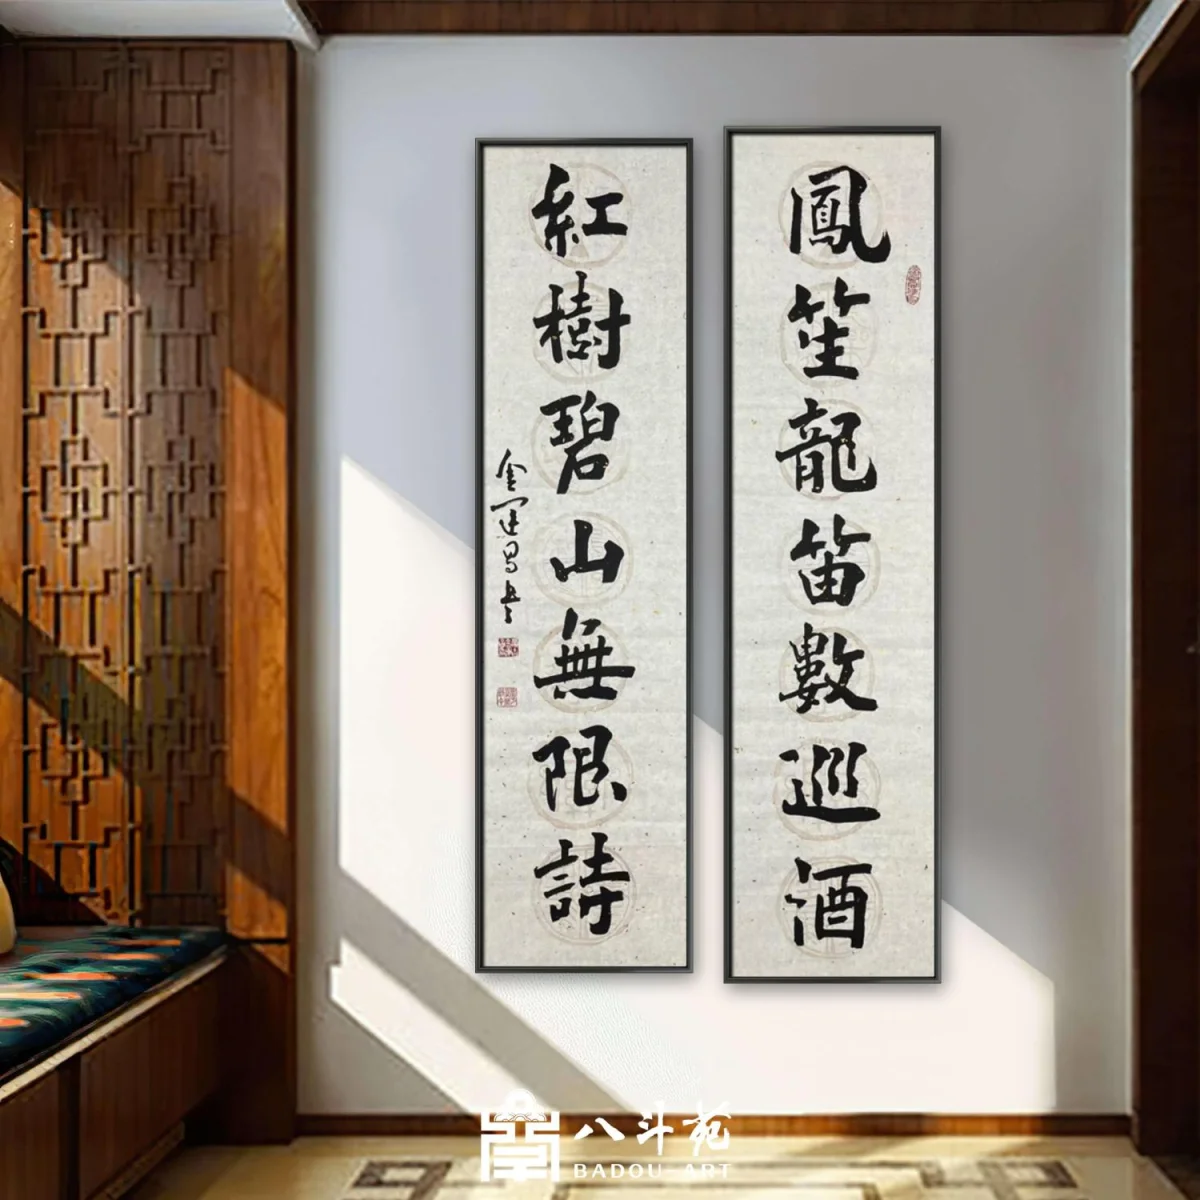
Jin Yunchang Calligraphy | 鳳笙龍笛數巡酒
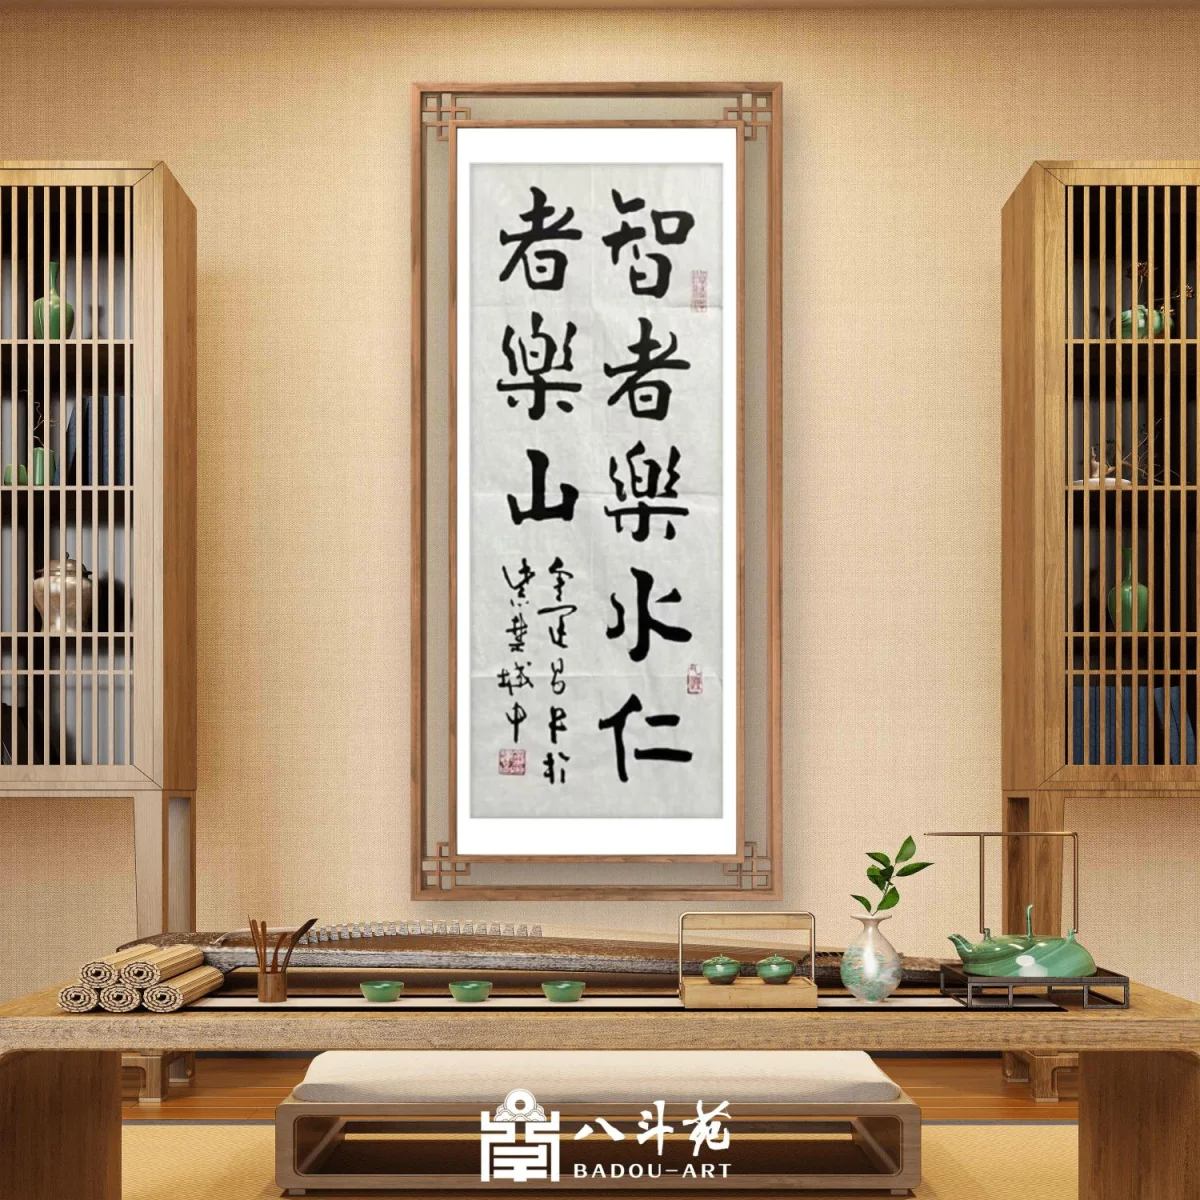
Jin Yunchang Calligraphy | 智者樂水仁者樂山
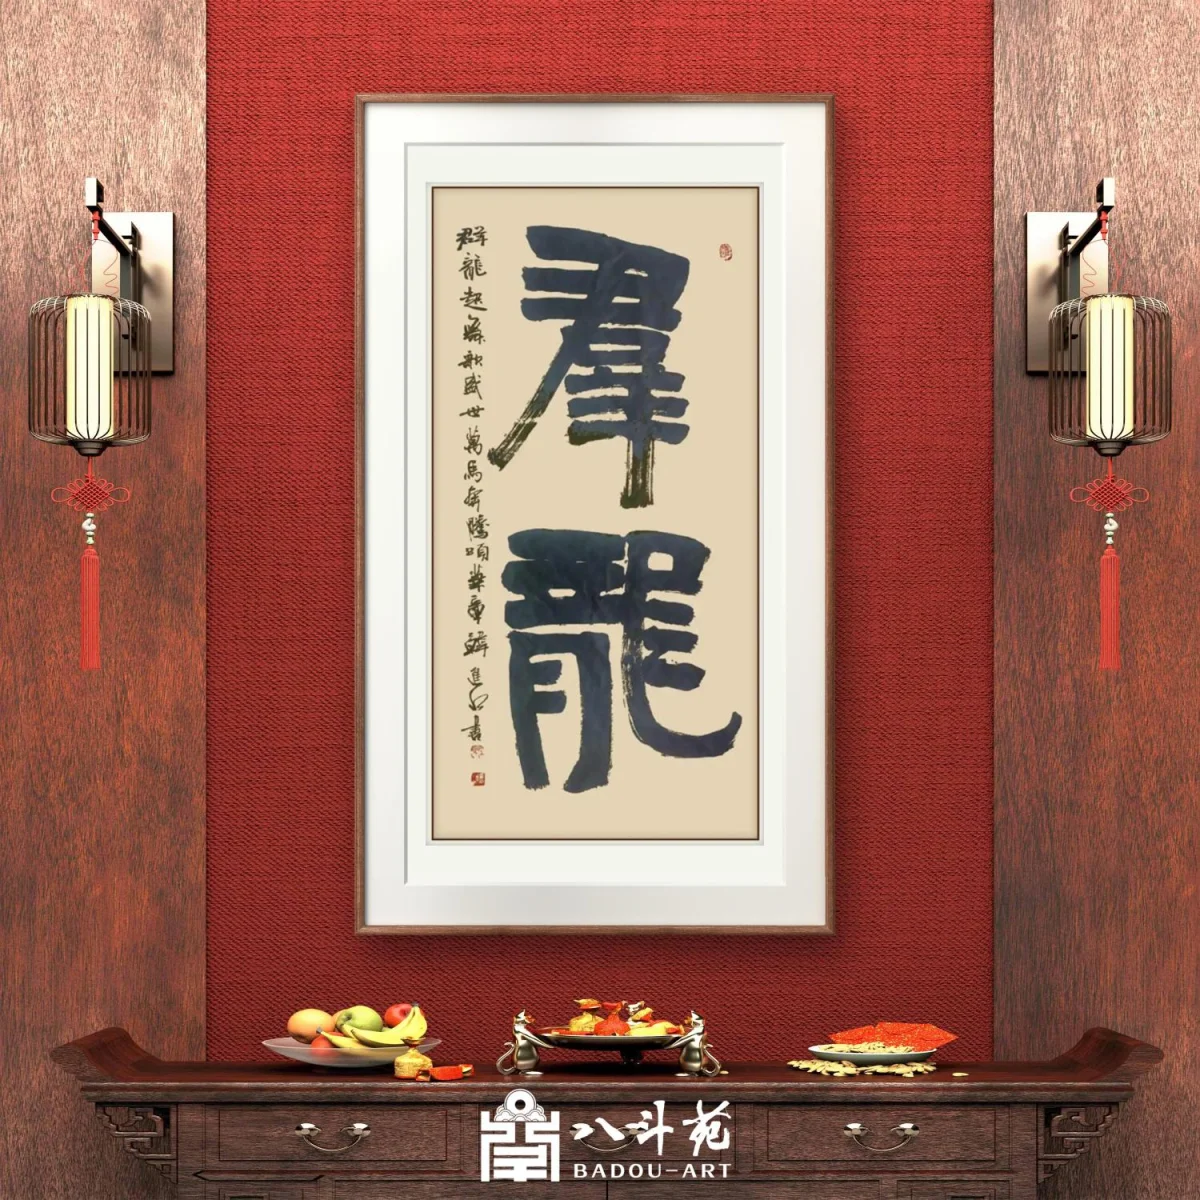
Han Jinshui Calligraphy | 羣龍 (A Group of Dragons)
Palladio’s Architecture Comes to China for the First Time
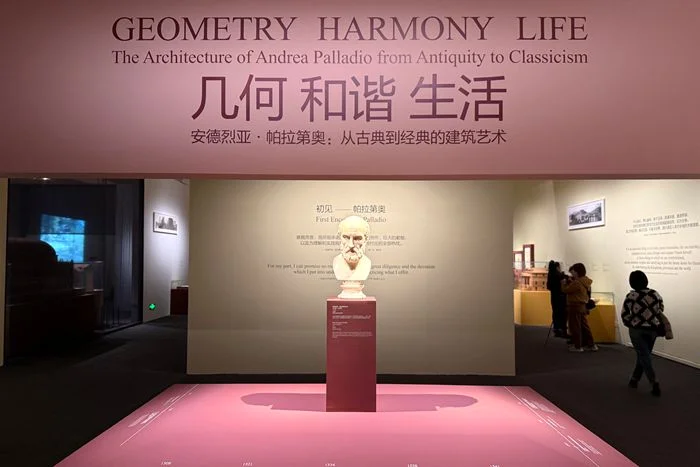
On February 4, 2026, “Geometry · Harmony · Life — Andrea Palladio: Architectural Art from Antiquity to Classic” opened to the public in South Hall 4 of the National Museum of China. It is the first systematic presentation in China of the work and ideas of Andrea Palladio (1508–1580), the Italian Renaissance architect whose influence spread across Europe and the Americas.
110 Treasures, Three Chapters
The exhibition is jointly hosted by the National Museum of China and the Embassy of Italy in China, and organized by the Istituto della Enciclopedia Italiana (Treccani). It brings together 110 items — Palladio’s original manuscripts, architectural models, rare early books, and Chinese classical building treatises — under three sections: “Foundation: Surveyor of Antiquity,” “Peak: The Great Architect,” and “Dialogue: Palladio of the World.”
The first section traces how Palladio rose from stonecutter’s apprentice to “decoder” of Roman architecture, including an economical 1556 drawing that places the facade and interior of the Temple of Minerva on a single sheet of paper. The second focuses on his practice and theory. Its centerpiece is the 1570 first edition of *I Quattro Libri dell’Architettura* (*The Four Books on Architecture*), often called the “Bible of Western architecture,” which set out the classical orders, proportional rules, and practical design philosophy. It is joined by models of Villa Emo, whose farmhouse harmonizes with the landscape; the Villa Rotonda, whose four identical porticoes made landscape views dominate architectural form for the first time in Western history; and Palladio’s Basilica in Vicenza, where his “Palladian motif” converted a Gothic town hall into a Renaissance landmark.
A Global Legacy
The third section follows Palladio’s afterlife across continents. A Canaletto *capriccio* transplants the Basilica and Palazzo Chiericati to the Venetian canals, conjuring an imaginary “city of Palladio,” while a model of Thomas Jefferson’s anonymous 1792 competition entry for the U.S. President’s House — with its ribbed dome and skylight innovations — shows the Villa Rotonda’s influence on the New World.
The gallery also offers hands-on encounters: a stamp-seal area lets visitors compose their own “designs” using classical columns, arches, and pediments, and an AR reconstruction of the Rialto Bridge brings to life Palladio’s vision of the bridge as a “piazza on the water.”
East Meets West
The show closes with a dialogue between Western and Chinese building systems. The Ming dynasty *Kaogongji* (*Record of Trades*) in the edition engraved by Min Qiji and a Qing dynasty manuscript of the *Yingzao Fashi* (*Treatise on Architectural Methods*) with a colophon by Weng Tonghe are displayed beside the *Four Books*. Though worlds apart, the three treatises share a pursuit of order, harmony, and practical reason — the *Kaogongji*’s ideal that “heaven has its seasons, earth its vital force, materials their beauty, and craft its skill,” the *Yingzao Fashi*’s modular system for timber construction, and Palladio’s proportional rules.
The installation itself follows Palladio’s love of the golden ratio, with walls in Venetian red and lime white, while the Chinese section counterpoints with the Ming panoramic painting *Huangdu Jisheng Tu* and green-glazed roof tiles in the form of celestial horses.
The exhibition runs through May 2026, with a Sino-Italian architecture forum and Palladio workshops planned during its run.